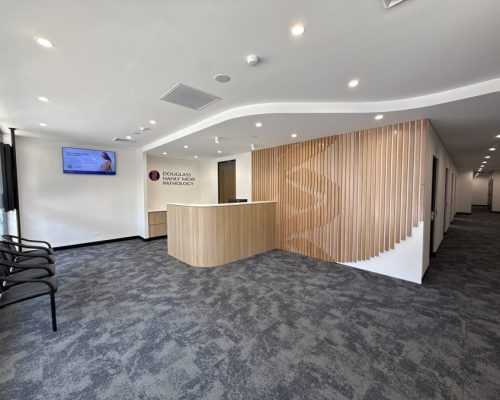
Medical Fitouts
Medical Fitouts
Your medical practice needs to feel welcoming for patients and work efficiently for your team. At Measured Building Solutions, we deliver medical fit outs that bring these priorities together, creating professional spaces tailored to the way your practice operates.
Whether you’re establishing a new clinic, relocating or refurbishing an existing practice, we work with you to understand your requirements, budget and project timeline. From reception areas and waiting rooms to consulting rooms and staff facilities, we focus on the details that make your space comfortable, functional and easy to maintain.
Our fit out services can include:
- Medical centre and consulting room fit outs
- Reception areas and patient waiting rooms
- Treatment rooms and clinical support spaces
- Internal partitions, doors and ceilings
- Flooring, painting and interior finishes
- Custom joinery, cabinetry and storage
- Electrical, lighting and data cabling
- Plumbing and mechanical services coordination
- Staff rooms, amenities and administration areas
- Existing practice refurbishments and tenancy make good
A successful medical fit out starts with understanding how people use the space. Patient movement, staff access, privacy and storage all influence how smoothly your practice runs. We work with your project team to address these needs, with careful consideration of accessible layouts, acoustic separation, durable surfaces and ease of cleaning. We coordinate the building works with your design and equipment requirements to help create a cohesive, practical environment. For existing practices, we can discuss staging and access arrangements to help minimise disruption during construction.
At Measured Building Solutions, we believe clear communication and careful coordination are essential to every fit out. We work closely with you and your consultants throughout the project, keeping the scope, programme and finishing details in focus. The result is a medical space that supports your team’s day-to-day work and gives patients a welcoming first impression.